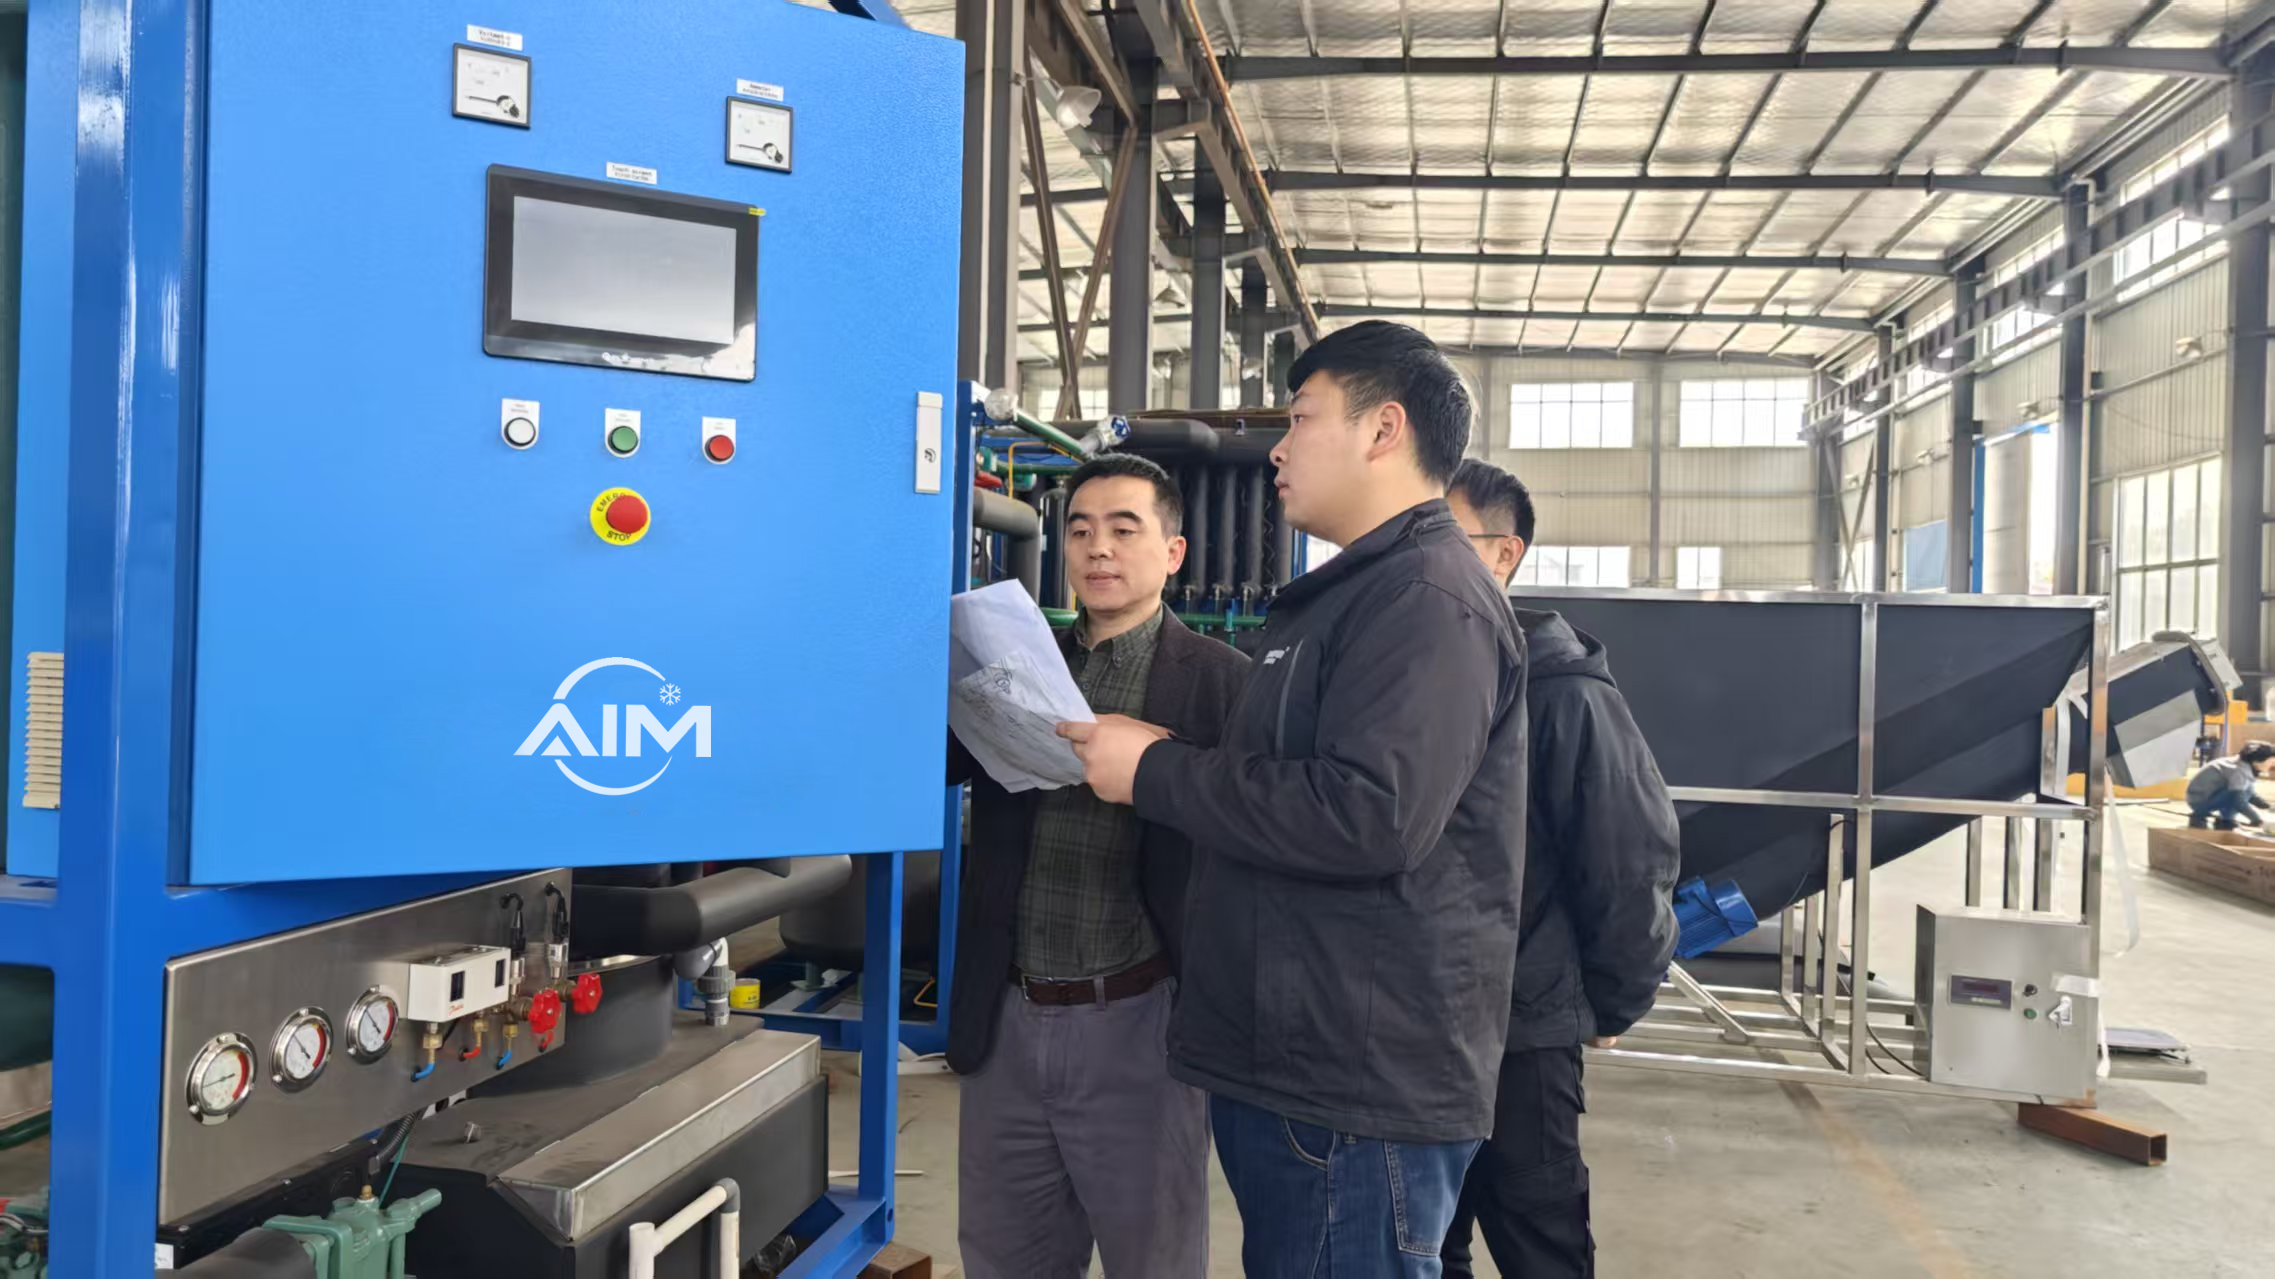
Design the visitor journey before the walls go up.
A successful indoor snow park is built around more than a snow room. Guests need an easy route through the venue, while the technical team needs room for refrigeration, drainage, controls and daily service. AIM Refrigeration brings these requirements together at the planning stage.
Our design work connects the guest experience with the building envelope and equipment layout. We consider activity zones, queueing, viewing points, snow depth, access routes, machine-room position and future maintenance before the construction drawings are finalized.
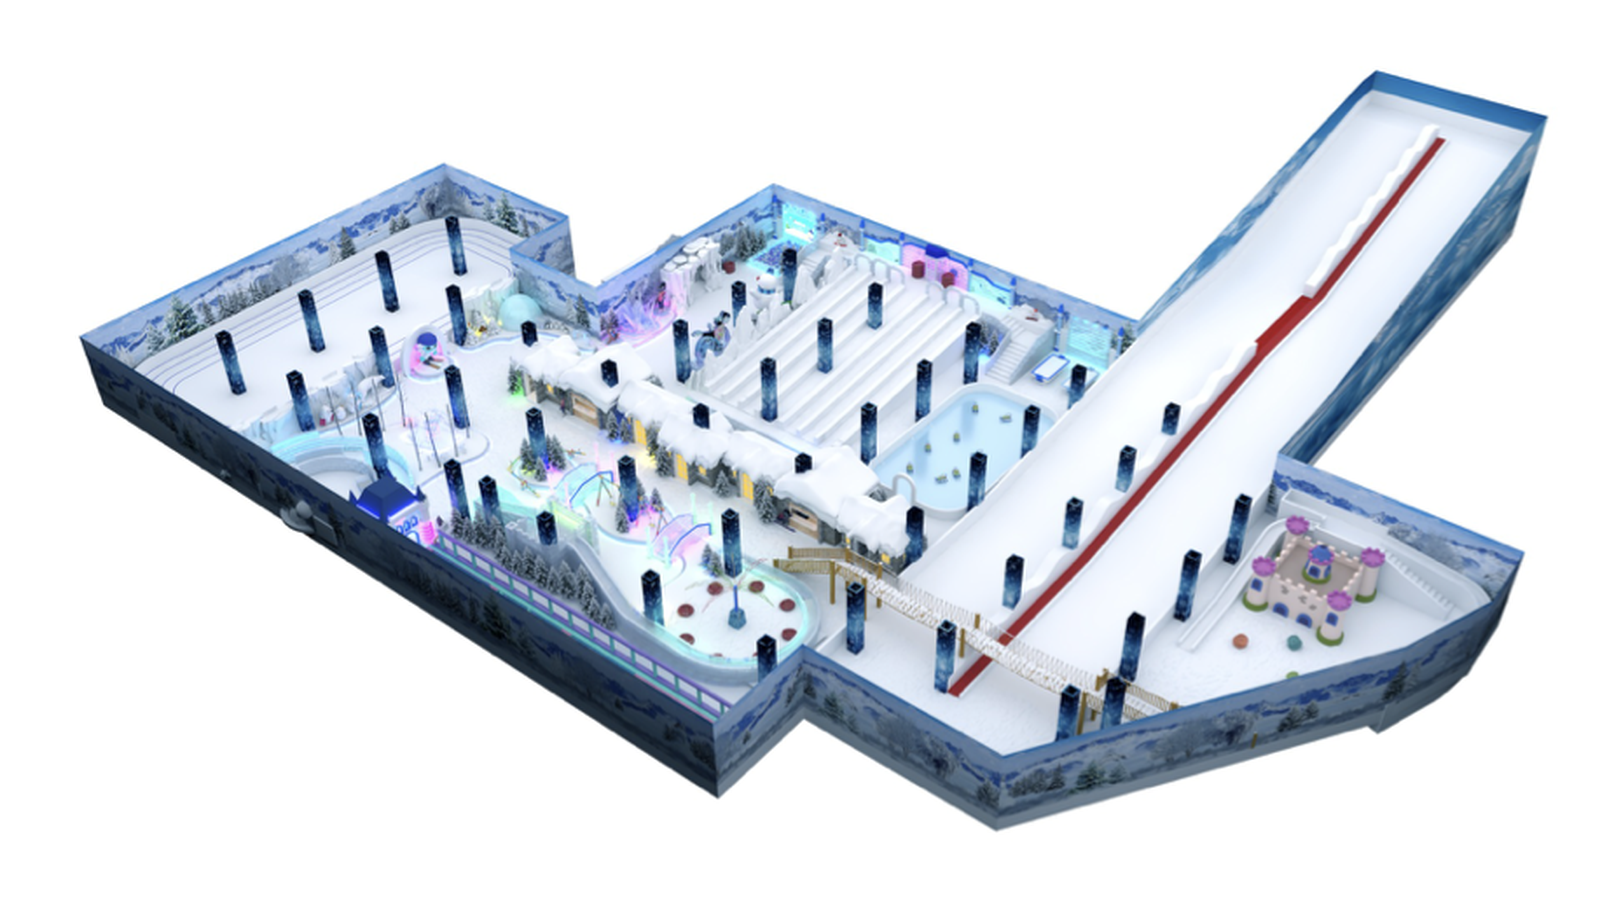
Turn a floor plan into a practical snow experience
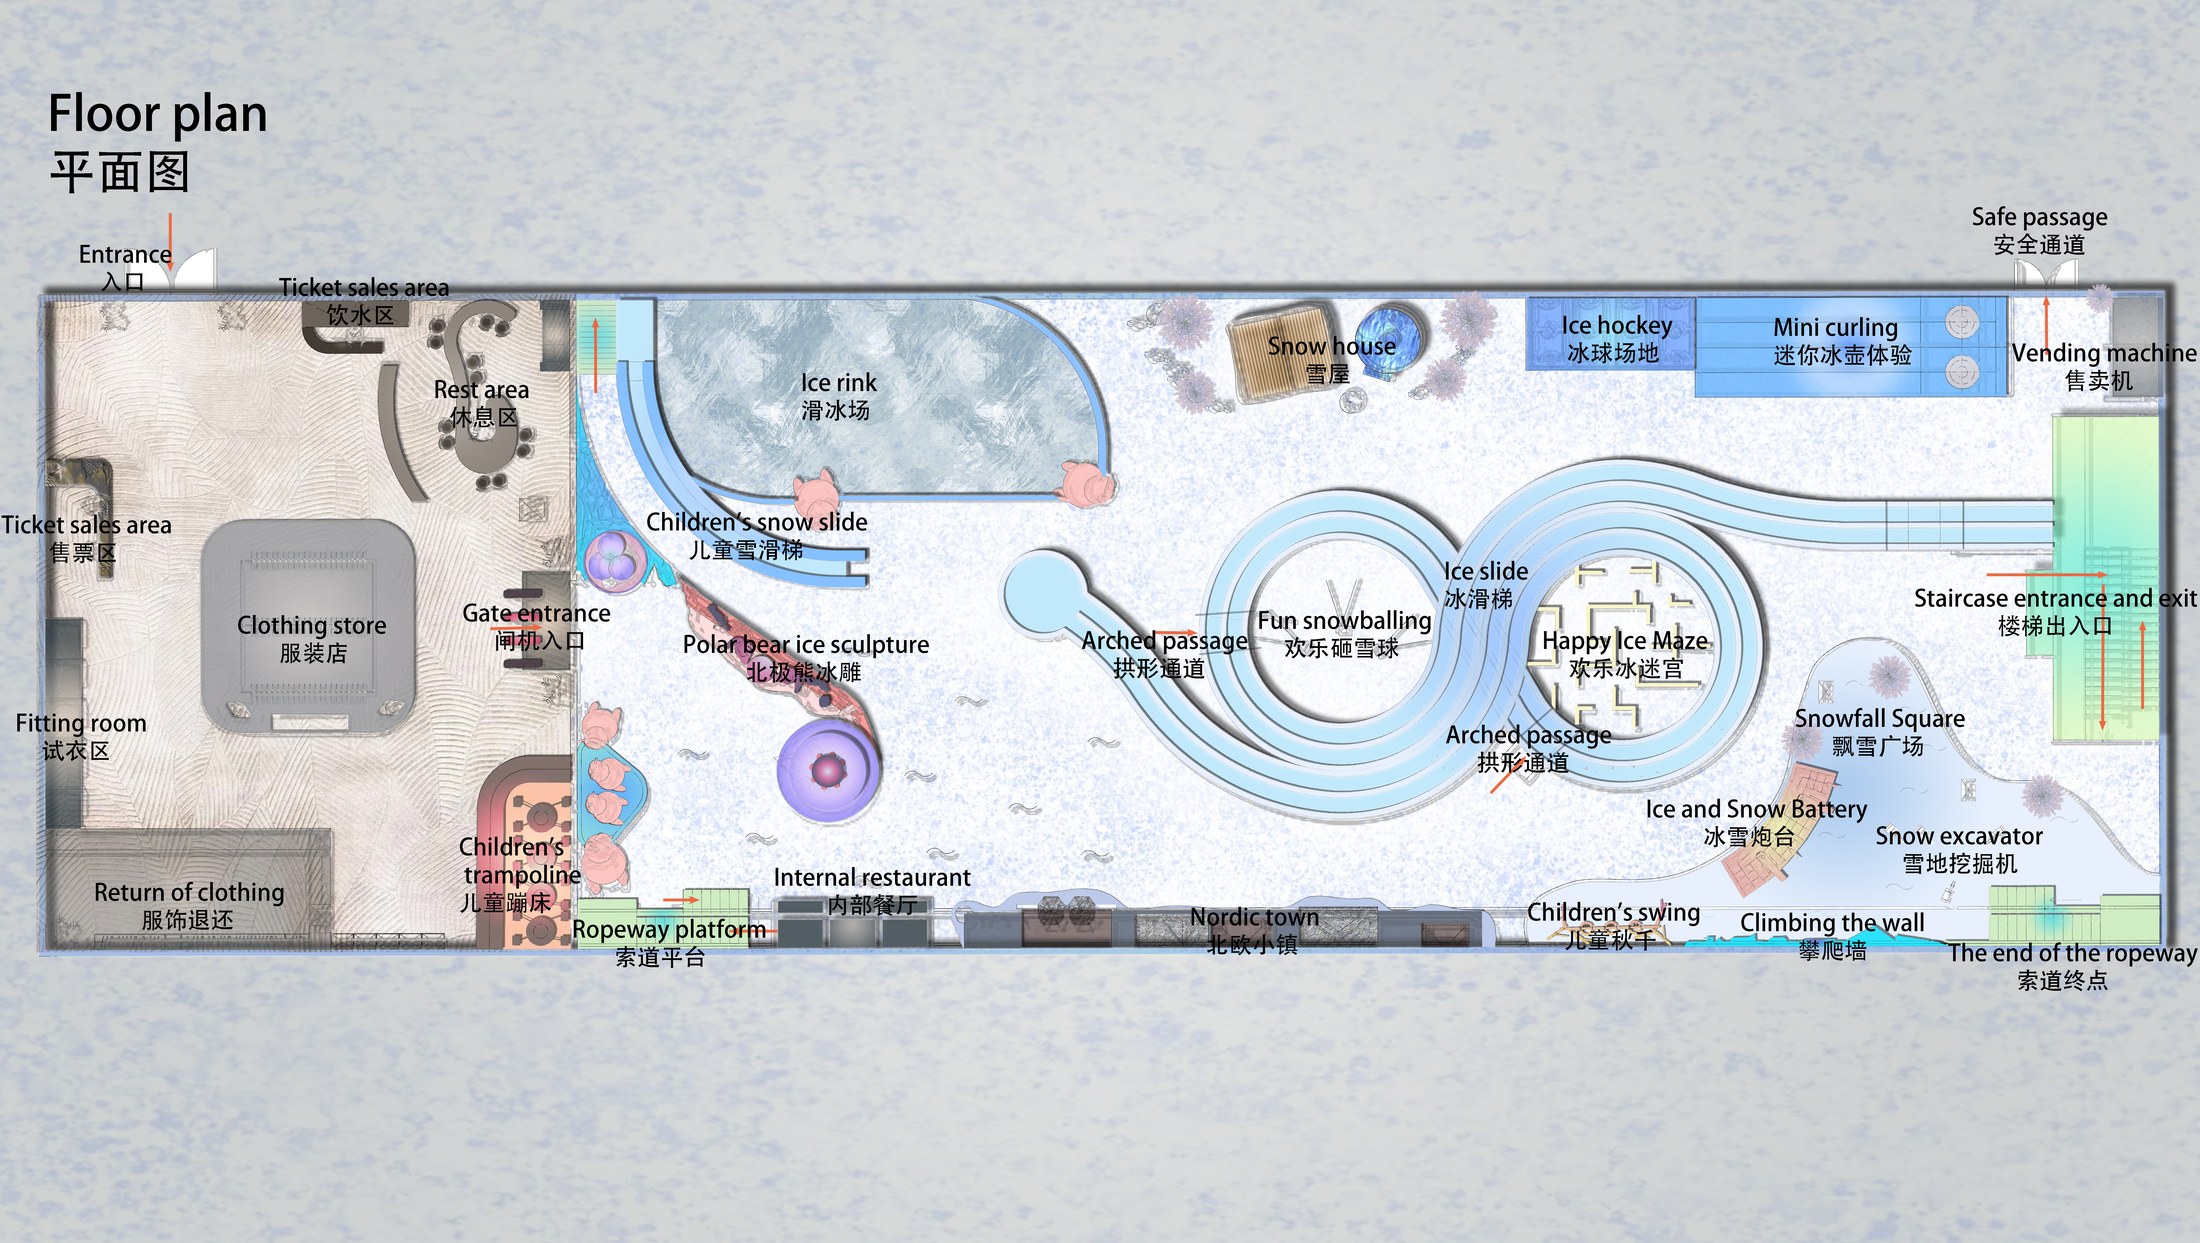
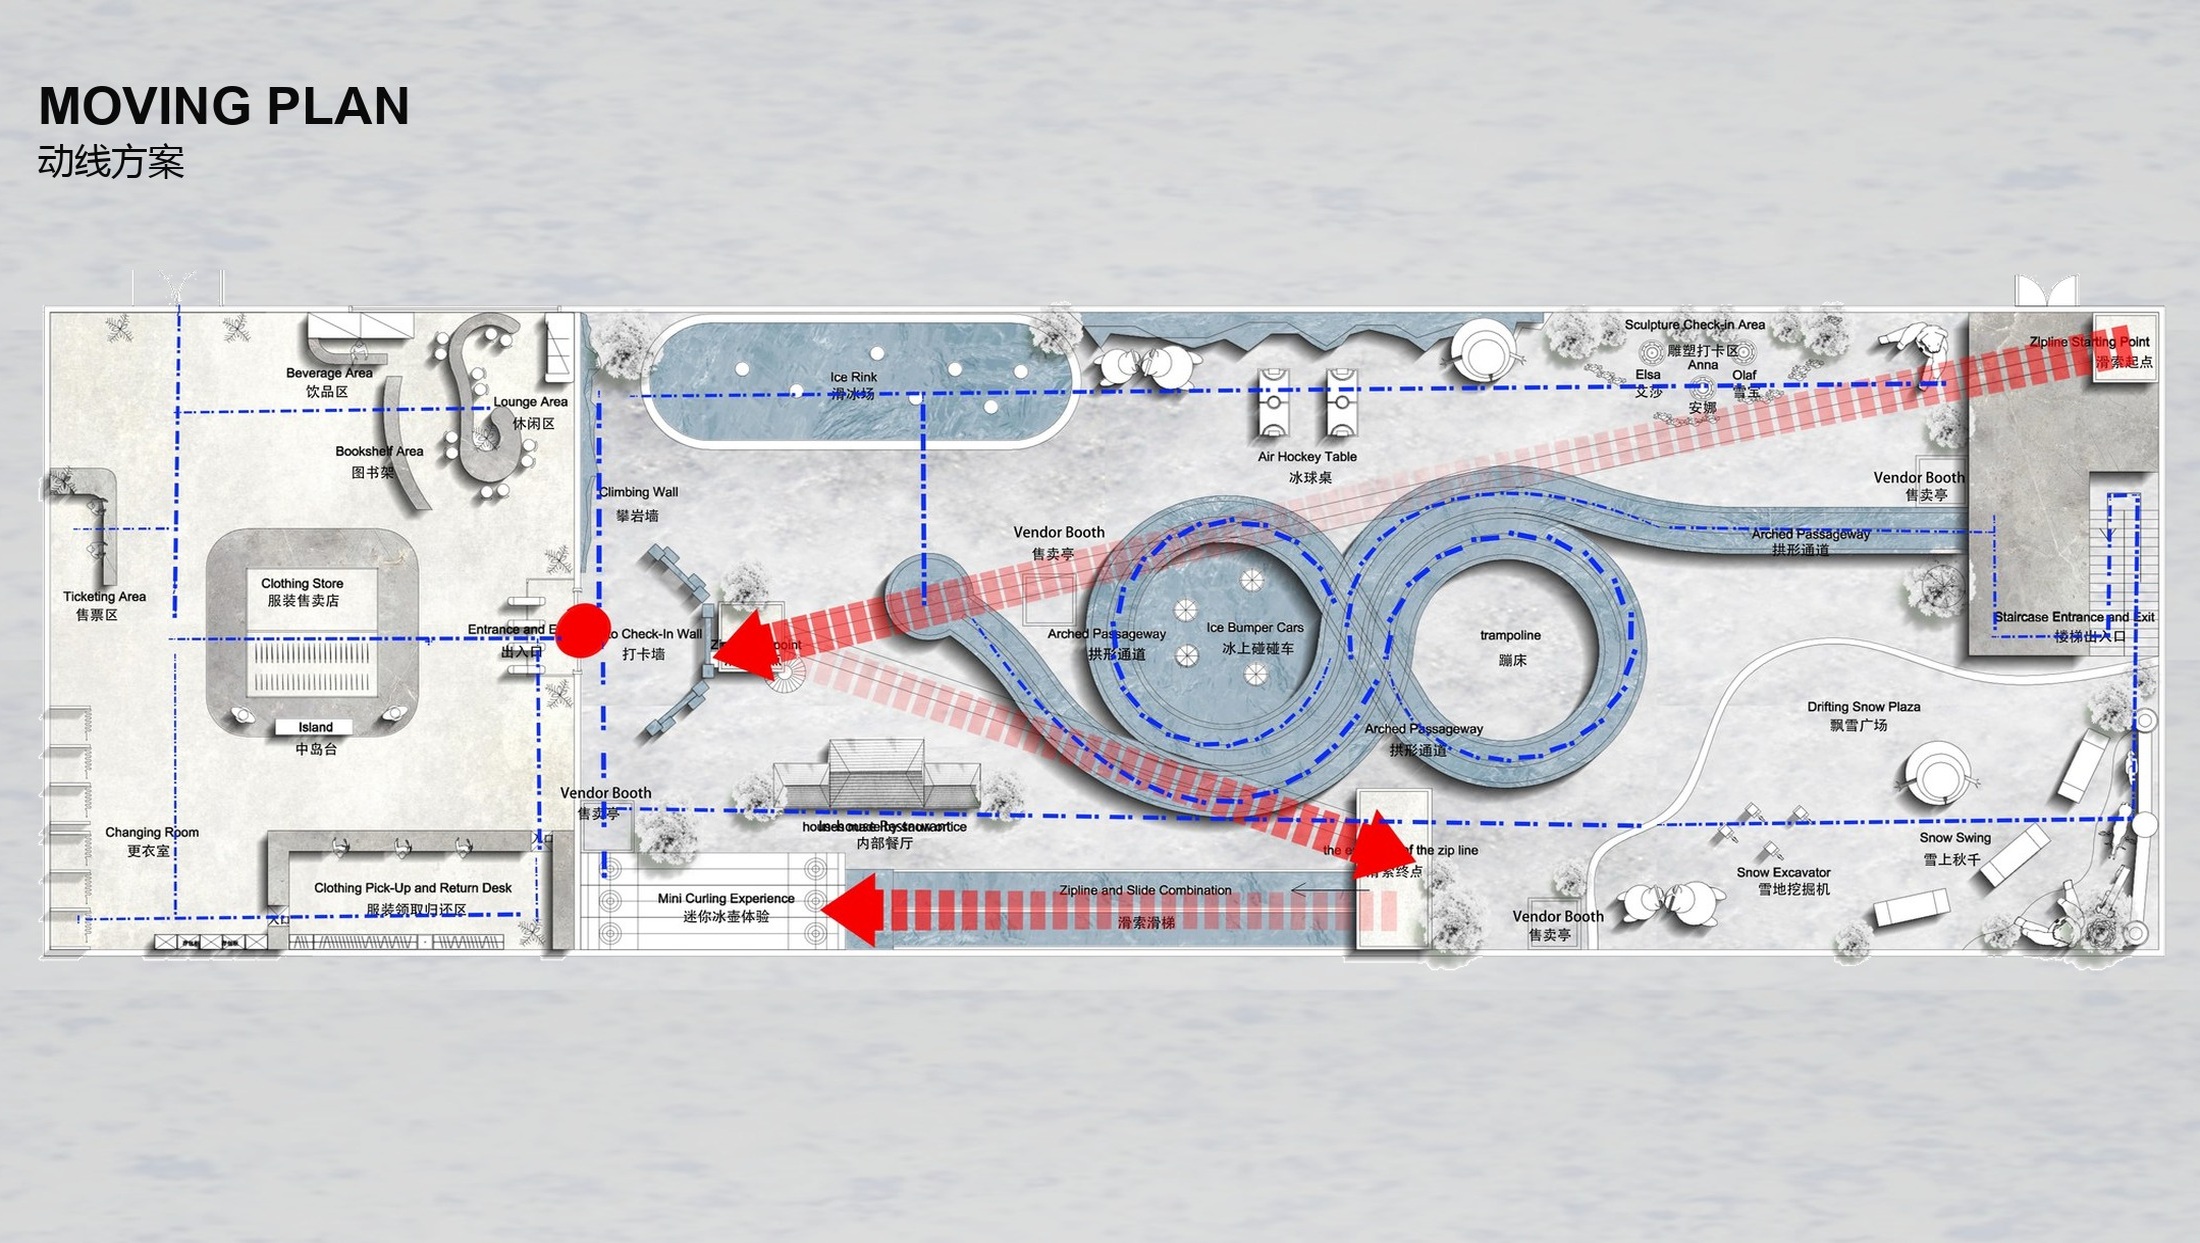
These planning drawings from a 2,000 m² indoor snow project show how different activities, guest services and circulation paths can be arranged before equipment and construction details are fixed.
Four design decisions shape the final quotation
Good planning gives the equipment proposal a reliable foundation. The following information helps AIM size the system around the actual venue instead of a generic room.
Define what visitors will do
Family snow play, tubing, ice skating, snow scenes and interactive attractions each require different space, snow depth and operating patterns.
Protect the cold room from heat and moisture
Wall and floor build-up, vapor sealing, doors, glazing and ceiling height all influence cooling load, condensation risk and energy use.
Leave a workable route for installation and service
Refrigeration units, pumps, snow machines, drains and control panels need practical access during installation and throughout the life of the venue.
Design around the real operating rhythm
Opening hours, visitor volume, snow refresh cycles, staff movement and seasonal events affect capacity, redundancy and maintenance planning.
A clear plan for the owner, contractor and refrigeration team.
The finished design should help different project teams make the same decisions. AIM can coordinate the activity layout with the cold-room envelope, equipment position, piping routes, drainage and operating requirements.

What to send before detailed design begins
A site plan and a short operating brief are enough to start a useful technical discussion. More complete information leads to a more accurate equipment scope and project budget.
| Information | Why AIM reviews it |
|---|---|
| Building dimensions | Length, width, clear height and available technical rooms determine the cold volume and equipment arrangement. |
| Activity list | Snow play, ice rink, tubing, slides and display areas have different temperature, snow and circulation requirements. |
| Utilities and access | Power, water, drainage, loading access and installation openings affect equipment selection and construction sequencing. |
| Operating target | Expected visitors, opening hours and refresh frequency help set capacity, storage and maintenance expectations. |
Have a floor plan for an indoor snow park?
Send the drawing, site location and planned activities. AIM Refrigeration can review the layout and identify the main refrigeration and construction interfaces.